Sam, Anna, Sophie, and I spent a couple of hours at the “L” Shaped House this evening working, running around, and playing Halo Reach in the basement. As the sun began to set I fired up most of the first floor lights and took a few photos of the house from the front yard. The house looks really nice with the porch all lit up and the lights inside burning.
Saturday, September 18, 2010
The “L” Shaped House…September evening
Posted by
The Arneson Family
at
10:09 PM
0
comments
Labels: Lighting
Windows…Bonus room 2
Well…It’s in.
Paul finished installing the fire rated window assembly in the wall at the top of the stairwell in the bonus room. He made a valiant effort to find a more esthetically pleasing window but the constraints imposed by the building codes (steel frame, laminated safety glass, and maximum 42” dimension) made this sort of assembly the only real option.
Anna spontaneously referred to it as “the kind of window that’s in a jail”.
Nice…
Posted by
The Arneson Family
at
7:13 AM
0
comments
Labels: Windows
Friday, September 17, 2010
Landscaping…Things to come
Jay and his landscaping crew started building a composting station just beyond the 6’ mulch strip in the back yard. The plan is to create a place for composting our lawn and garden waste that is hidden from view yet easily accessible. The planting beds and lawn areas at the “L” Shaped House are specifically designed to minimize the amount of waste generated but having our own easy supply of composted dirt makes sense and fits right in with our sensitive and reasonable approach to being good stewards of this wonderful property.
The next photo shows a stone that has recently departed on what will be a long journey from Hedberg’s Plymouth yard to the front yard of the “L” Shaped House. Our new friend Janey Westin of Edina is taking delivery of this beautiful stone and plans to spend the winter carving a mysterious Runic message in it’s face. Next summer we will set it in place in at the bottom of the hill in front of the house and watch as the fun begins…
Posted by
The Arneson Family
at
10:32 AM
0
comments
Labels: Landscaping
Thursday, September 16, 2010
Windows…Bonus room
Paul and Nate wrestled the fire rated window assembly into place in the stairway wall of the bonus room. When I arrived around noon Paul was already mudding the sheet rock around the frame and getting ready to install the glass window panes.
Posted by
The Arneson Family
at
6:04 AM
0
comments
Labels: Windows
Wednesday, September 15, 2010
Windows…The bonus room firewall
Paul picked up the steel frame for the window at the top of the stairs in the bonus room. This window assembly has to have a 20 minute fire rating because it is in the wall that separates the garage from the bonus room (i.e. the stairwell is part of the garage). Finding a fire rated window assembly that will fit in our opening (and budget) and look reasonably nice has been quite an adventure. After at least three false starts we finally settled on a window with three 19” x 42” glass panes set in a steel frame. The window panes are tempered safety glass and laminated with wire.
We’re already referring to it as Prison Glass!
Posted by
The Arneson Family
at
8:29 AM
0
comments
Labels: Windows
Tuesday, September 14, 2010
Landscaping…Day 49
Jay and his crew came back today to put the finishing touches on the landscaping all around the “L” Shaped house. They worked on a whole bunch of little things like adding leaf guards to the gutters as well as working to solve a few persistent problems. The first photo shows one of Jay’s guys digging out the “saddle” in the back yard as they prepare to install a river bed of rocks to aid in draining the water that collects in this area.
The next photo shows the new river bed installed in the “saddle” from just beyond the back of the mulch bed. The third photo shows the river bed along the front porch after Jay and his crew added a bunch more river rock at the near end in an effort to slow down the water coming off the standing seam roof.
The panoramic photo below shows the back yard from the window on the landing in the front stairway. In it we can see the sprouting low-mow and the new river bed just to the right of the power pole. The landscaping master plan is coming together nicely in the back yard.
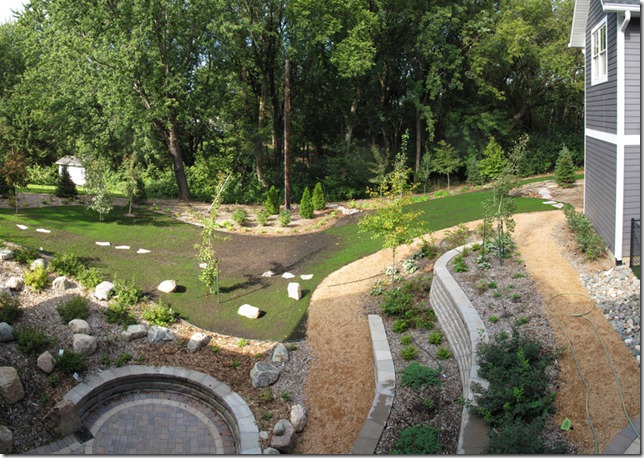
The next photo shows the back end of the garage from the top of our trail leading to the bike path. Here we can see the low-mow turf starting to sprout under the maple tree and the 6’ mulch border. The city approved removing the silt fence this morning and Jay’s guys took it down just before they left for the day. The whole back yard is starting to feel really nice.
The last two photos show the driveway out front with the my newest boulder placed along the the East side. I found this nice weathered limestone specimen at Hedberg’s Plymouth yard a couple of weeks ago while looking for boulders and just had to have it. It’s been strategically placed to “encourage” driveway compliance just like “Ann” a little further down…
Posted by
The Arneson Family
at
10:08 PM
0
comments
Labels: Landscaping
Carpeting…Day 7
The Interior Design Carpet crew was back this morning to install carpet in the stairwell between the garage and bonus room. The first photo shows Jimmy as he cuts carpeting to fit the stairs on the paver surface in front of the garage. I picked this carpeting (it will be the only time) from the giant supply Rick Armstrong keeps in his Minnetonka warehouse.
The next photo shows the rubber stair treads on the first two steps up from the garage floor. We decided to use rubber treads to make sure any moisture from the garage does not get to the carpet. I think the combination of black treads, speckled carpeting, and grey walls looks pretty good.
The third photo shows the carpeting at the first landing as the stairs wind toward bonus room above.
Jimmy and his crew ran their 100 lb roller over the carpet in the bonus room again. Almost all of the bubbles disappeared after this rolling and he tells us that they will all go away once the glue is fully cured. The two photos below show the new carpeting from opposite ends of the bonus room. This room looks amazing with the carpet in place…almost all the workers are threatening to move into the space!
Posted by
The Arneson Family
at
2:28 PM
0
comments
Labels: Carpeting
Monday, September 13, 2010
Garage…Stairs
Paul Winters finished the carpentry work on the stairs leading to the mudroom from the garage early this afternoon. We plan to eventually replace these stairs with fabricated steel stairway that includes an integrated wheel chair lift. For the first couple of years I’m sure these will serve us well.
Posted by
The Arneson Family
at
5:40 PM
0
comments
Glass…Day 2
Seth from R & R Glass was back today to finish up his work at the “L” Shaped House. The first photo below shows the basement bathroom with the glass shower door he installed today in place. We now have these semi-frameless doors in all three of the showers at the house. We chose to swing this door away from the wall to allow space for towel bars along the wall.
The next photo shows the Dance/Karate mirror on the end wall of the bonus room. Seth has provided a very reasonably priced full length mirror in two sections that even includes a cut out for the electrical outlet. The mirror makes this really big space seem even bigger!
Posted by
The Arneson Family
at
5:16 PM
0
comments
Labels: Glass
Carpeting…Day 6
Rick Armstrong’s crew from Interior Design Carpet was back this morning installing carpet in the “L” Shaped House. The first two photos show the carpet runner installed on the front stairs after the edges were bound over the weekend. The first shows the runner from the cork flooring and the molding at the bottom flight. The second shows the details of the runner at the landing.
The Interior Design Carpet guys also went to work on the carpet in the bonus room. The first photo shows Jimmy spreading adhesive on the plywood flooring before they lay out the carpeting. We decided to use an 80 lb. commercial carpet without a pad in the bonus room because the dancers (Helen and Anna) and the Karate guy (Sam) don’t want a “spongy” surface as they work out.
The next photo shows the bonus room as the guys worked to fit the carpet to the room. They hauled two 12’ wide pieces up the steps from the garage that run the entire length of the room so that there will be only one seam (down the middle).
The last photo shows the door leading to the upstairs hall from the bonus room with the new carpet installed.
Posted by
The Arneson Family
at
4:37 PM
0
comments
Labels: Carpeting
