Monday, September 13, 2010

Landscaping…Growing grass

The Low-Mow turf is starting to sprout in the back yard of the “L” Shaped House. I took the photo below as I walked up from the street to check on the sprinkler system around noon today. The weather has been perfect for growing grass and the new lawn shows it.

Landscaping 307

The next photo shows the plastic edging and mulch Jay and his crew installed around the Maple tree in our neighbor Frank’s yard. We decided to provide the edging and mulch as well as some sod along the property line to fix up a couple of areas that were damaged during construction.

Landscaping 308

Sunday, September 12, 2010

The “L” Shaped House…September 2010

Helen and I stopped by the “L” Shaped House on our way home from the September birthday(s) party at the lake to turn on the sprinkler system and took a few photos while we walked around. The panoramic shot here shows the house, driveway, and landscaping bathed in the late afternoon sunlight.

Click on the links below for a computer wallpaper image…

Summer House 4

Saturday, September 11, 2010

Fireplace…Artwork 2

Anna and I stopped in at the “L” Shaped House around 7:30 pm tonight to drop off a couple of things and wander around a little. I took the photo of our new fireplace below as the sun was setting and photo-shopped one of Harry Heim’s beautiful water color paintings above the mantel. Actually I could not resist this painting and bought it at the Heim Retrospective Art Show going on at Gethsemane Lutheran Church through the end of October. It may very well find it’s way to this spot in the “L” Shaped House.

Fireplace 71

Garage…New stairs

And just like that…Paul has the new steps to the mudroom in place. Anna and I found Paul working Saturday morning re-building the steps in the garage. He decided to pretty much start over rather than re-work the temporary ones the framing guys threw together last fall. In his typical fashion he has the variations in both rise and run well under 1/8”.

Next up…the railings.

Garage 30

The Garage…Loose ends

Paul Winters has spent the last few days working to finish a couple loose ends in the garage at the “L” Shaped House before our final…final…inspection. The first photo below shows the steel I-beam post between the third and fourth stalls in the garage after he finished wrapping it in sheetrock to satisfy the fire code.

Garage 28

The second photo shows the temporary stairs leading to the mudroom from the garage as Paul works to re-configure them to meet the building code requirements. We plan to add a wheel chair lift to the left hand side of the the staircase which might eventually involve replacing the entire stair case assembly. In the mean time we plan to make a set of ramps that will attach to the stairs when we need to provide easy access into the “L” Shaped House.

Garage 29

Friday, September 10, 2010

Home Automation…Central vacuum

The SLH Home Systems folks finished installing the Beam central vacuum system at the “L” Shaped House yesterday afternoon. The system includes the power unit in the basement, two Q Power Team head units (one on each floor), and a garage hose and tool kit. The head units have a 30’ hose with a quilted fabric hose cover to protect the walls and base boards. The photos below show the head unit for the first floor vacuum  we plan to store in the laundry room closet.

Automation 39 Automation 40

In the video below Helen demonstrates the features and operation of the central vacuum system.

Landscaping…Day 48

Jay and his crew of landscapers finally got two consecutive days of dry weather and were able to extend the phase 2 planting bed to the street. The first photo below shows the plantings in place and hardwood mulch installed. The last 10 feet of soil along Cottage Lane was still pretty much saturated when they planted but the plants and mulch seem to be soaking it all up nicely.

Landscaping 305

The next photo shows the new plantings and mulch from the other side of the street. The mulch lining the entire West side of the property and bending around the fir trees to the street looks very nice. Completing this element of the landscaping means JLM is done with everything included in the excavating and erosion control plan we filed with the permit application many months ago.

Landscaping 306

The last photo shows the low-mow turf in the back yard. A large swath across the center of the photo has sprouted and is bringing some green into the sea of black dirt. You have no idea how good this feels…

Click here to see how far we’ve come.

Landscaping 304

Thursday, September 9, 2010

Home Automation…Day 7

Today was a really big day for the home automation and audio visual systems at the “L” Shaped House. The SLH Home Systems folks finished setting up the alarm, and central vacuum systems early this morning and spent the rest of the day mounting the big screen televisions and setting up the audio systems in the rest of the house. The first photo shows the fruits of all this work as Sam takes in our ceremonial first Blue-Ray movie screening…The Dark Knight…on the 60” plasma screen in the basement.
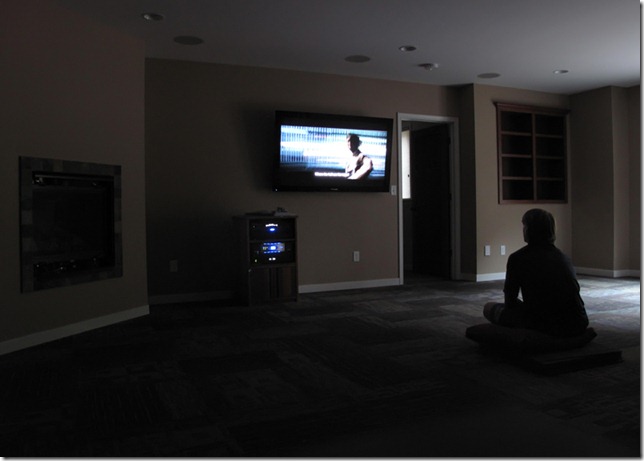
AudioVisual 5

The work began on the back wall of the garage as the SLH guys mounted the junction box in the first photo for the cable television wiring. We have not yet picked a provider for cable TV but have the wiring for either Comcast Cable or Direct TV satellite in place. The second photo shows the video amplifier and splitter in the media distribution center on the wall in the mechanical room. We have the co-axial cables running to the televisions connected to the broadcast antenna in the attic and are receiving a remarkably good signal across the channels.

AudioVisual 9 AudioVisual 11

The next photo shows the structured media box on the plywood wall panel in the mechanical room with the 19” rack on the left and the alarm system box at the top right hand side. The in-house audio system (ceiling speakers on the first floor) is connected to the stereo receiver that is installed on the bottom shelf of the 19” rack system. The receiver is connected to a set of RCA jacks in the wall along the back of the kitchen desk where a music player (ipod/Zune) or tuner may be attached to the system. The Yamaha receiver is connected to the antenna in the attic that brings in more than 40 radio stations.  We have wires running in the walls throughout the house that terminate in this area to support almost any possible contingency in the event we decide to add a more sophisticated audio control system later. The SLH guys also finished installing the last bits of the alarm system, powered it all up, and tested all the contacts, motion detectors and panels.

AudioVisual 3

The photo here shows the alarm panel inside the breezeway entrance set up ready to arm. Deb and I got a complete tour of the alarm system features and instructions on how to arm and disarm the system. Starting tonight the “L” Shaped House armed and secure!

AudioVisual 10

The sixth photo shows the Beam central vacuum power unit installed on the wall in the basement mechanical room. Deb and I also got a tour of the features and operation of the vacuum system today. The SLH guys mounted the hose racks and tool kits in the first and second floor closets and tested all of the vacuum inlets throughout the house. This whole system is going to be really slick!
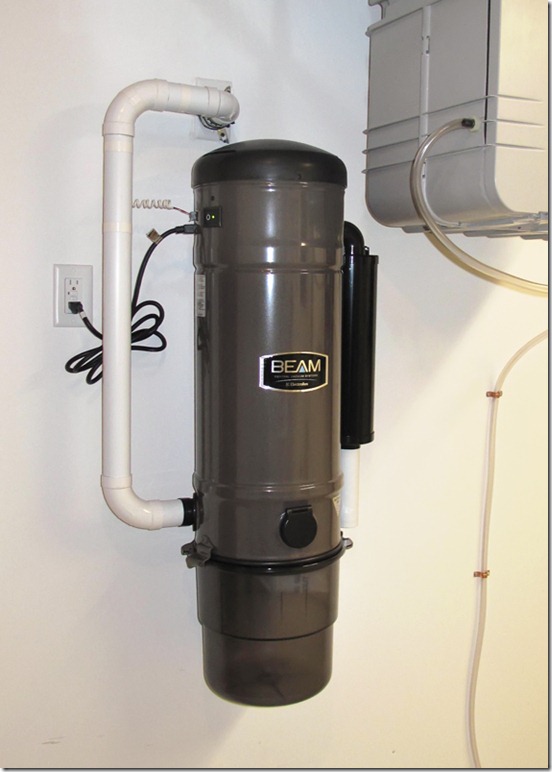
AudioVisual 8

The series of photos below show the SLH guys as they worked to install the big screens in the basement family room and first floor music room. The first shows the family room as they got started sorting out the wiring and laying out all of the elements of the A/V system.

AudioVisual 1

Next a shot of the Pioneer plasma screen as they work to prepare the wall mounting system.
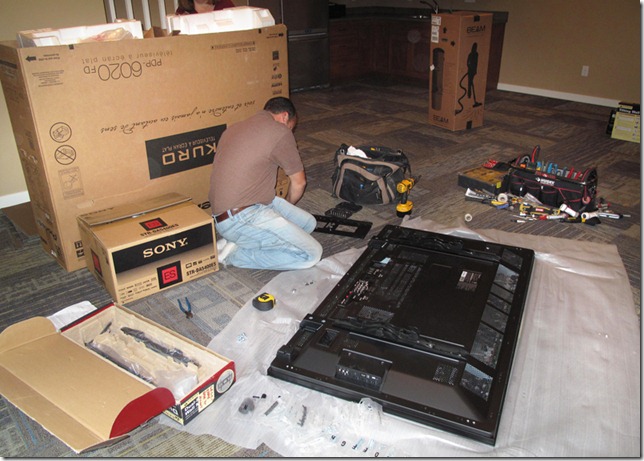
AudioVisual 2

Finally a shot of the basement family room with the plasma screen mounted on the wall under the surround sound speakers in the ceiling.

AudioVisual 4

The last two photos show the 46” Sony LCD television on the wall of the first floor music room. First one of the SLH guys working on tying up some of the extra wires behind the screen as they finish up mounting both the television and Samsung sound bar. The sound system includes speaker “bar”  beneath the television and wireless sub-woofer in the far corner of the room.

AudioVisual 6

And finally…a shot of the complete system mounted on the music room wall all ready to go!

AudioVisual 7

Window treatments…Day 1

Our friends from the Little Blind Spot in Hopkins showed up this morning to install the first round of window treatments in the “L” Shaped House. We decided to put blinds in the bedrooms, bathrooms, and the first floor music room in this first effort.

Blinds 1

The first photo below shows the pleated fabric blinds partially extended in the front music room window shortly after they were installed this morning.  The light brown fabric complements the wall color and the the blinds shade the afternoon sun nicely.

Blinds 3

The next photo shows the music room blinds fully retracted in the windows on the front side of the room. The last photo shows the new blinds in Helen’s room upstairs. All of the other windows are getting this same style of blind installed.

Blinds 2 Blinds 4

Carpeting…Day 5

Rick Armstrong and his crew stopped by the “L” Shaped House early this afternoon to go to work on the carpet runner in the front staircase. The photo below shows the carpeting laid out on the the stairs after everyone agreed on a width. They plan to get the edges bound this evening and install it tomorrow.

Carpet 39
